

Outdoor kitchen & bar
A room with no walls still needs a floor, a face and a roof.
An outdoor kitchen is a masonry structure with appliances in it. What you are choosing is the face of the island, what is underfoot, and what is over your head when the sun is at four o’clock.
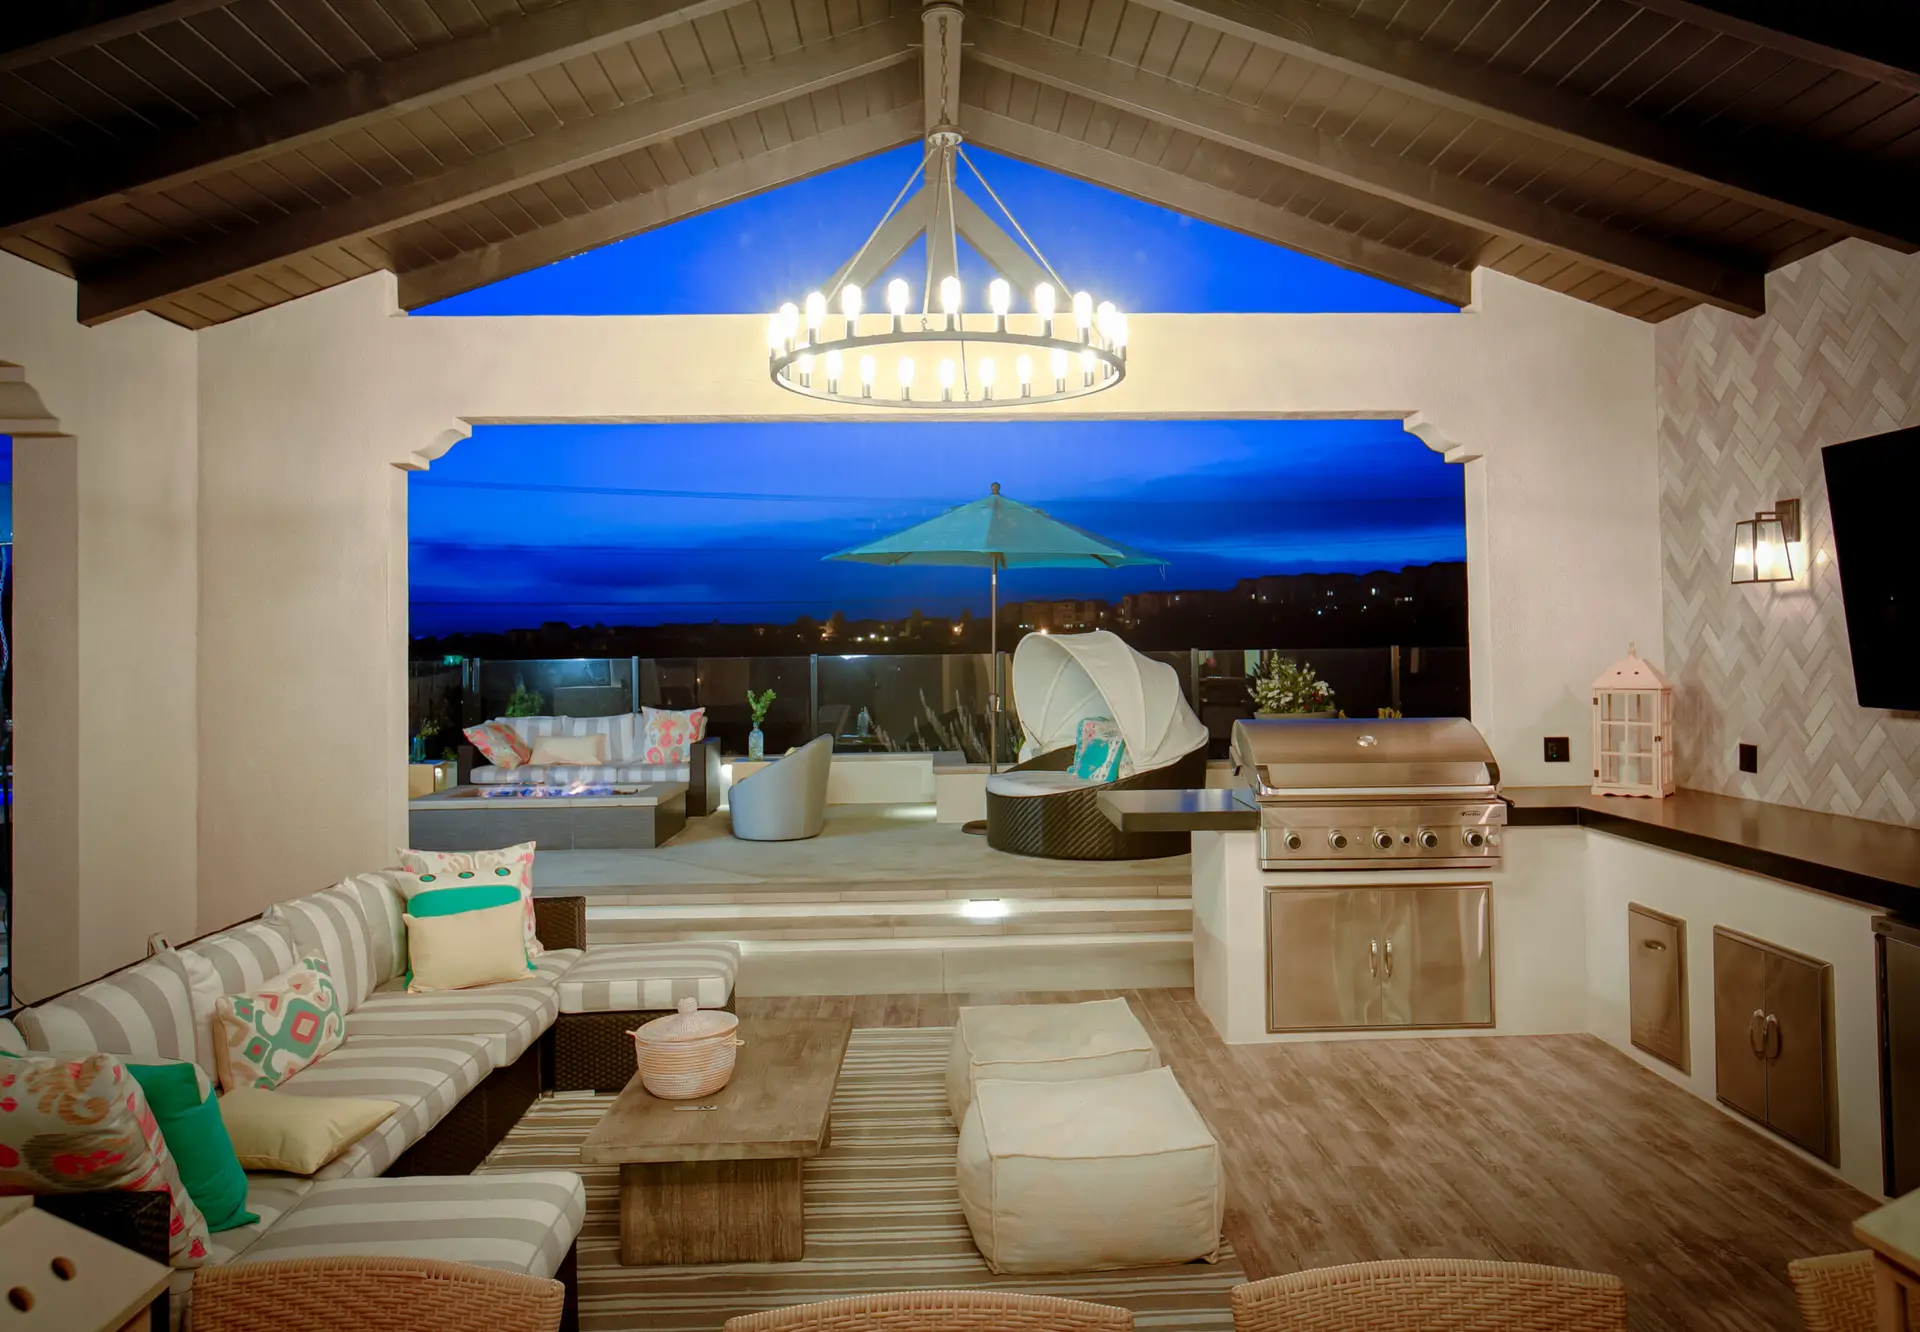
Stacked stone ledger panel
The face of the island, seen from the seating.
Thin strips of natural stone pre-assembled into panels, so the wall goes up as modules rather than stone by stone. The strong horizontal line is unmistakable, and it is the go-to face for a modern water wall.
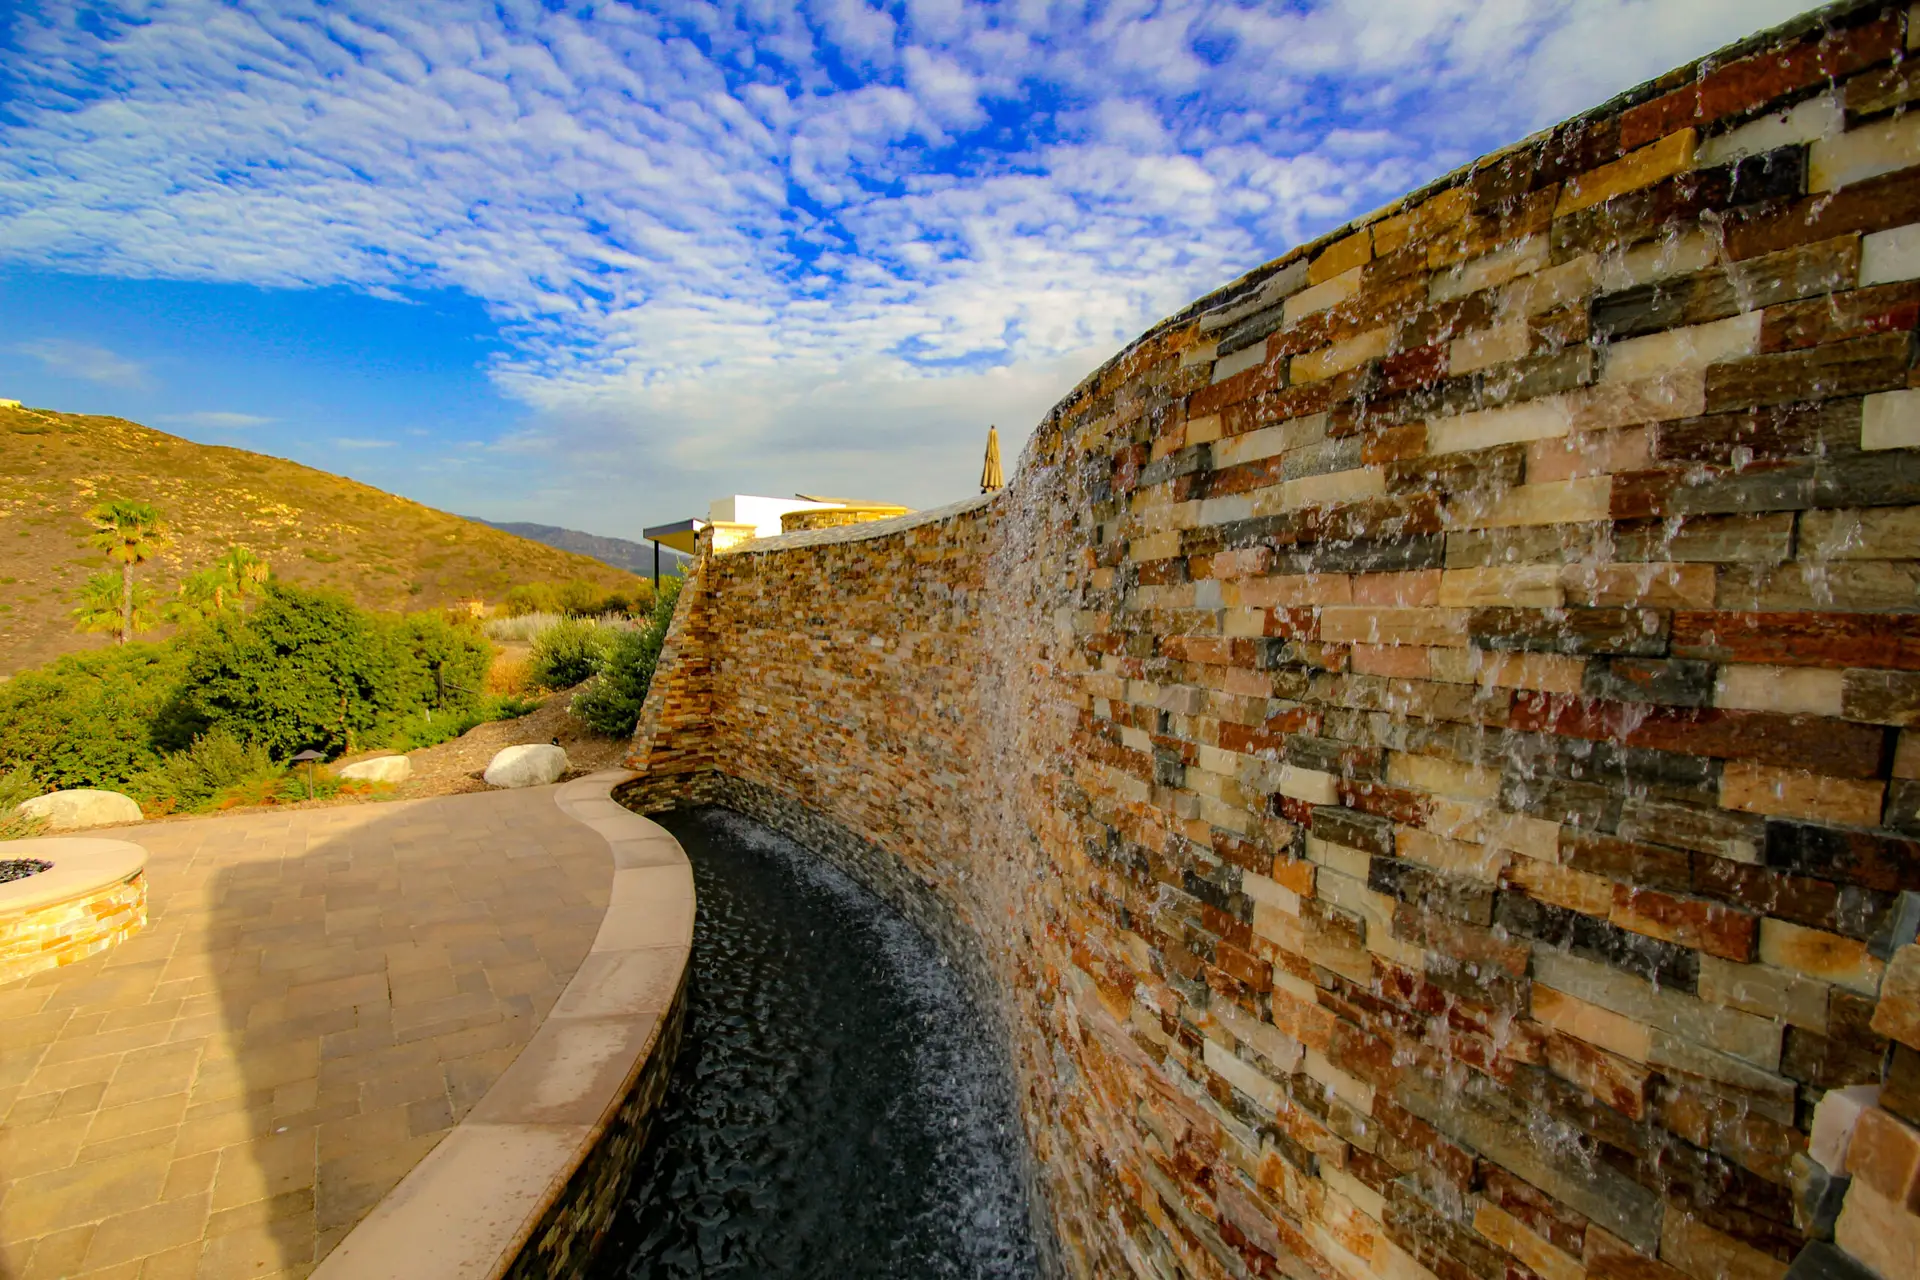
Solid-roof cover
The only cover that takes a fan, a heater and a television.
A real roof: rafters, sheathing, and usually tile or composition to match the house. Full shade, rain protection, and the only option here that lets you hang a fan, a heater and a television without qualification.
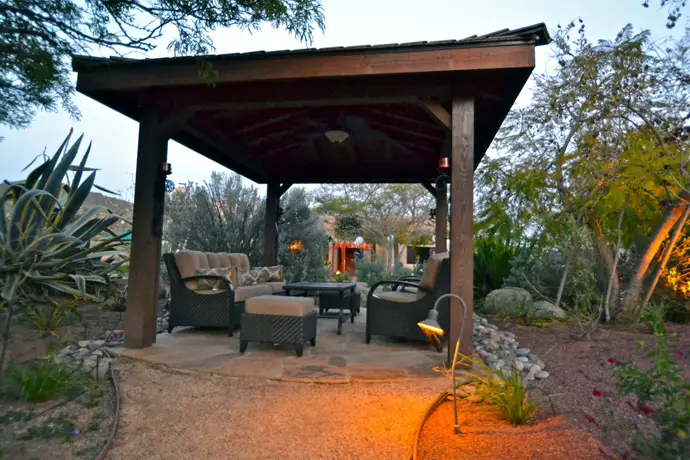
Herringbone wall tile
The back wall — the surface that catches late light.
Small-format tile laid on a diagonal repeat, used to give the back wall of a covered kitchen or bar a texture that catches raking light. Pattern doing the work that colour usually does.
Wood-look porcelain plank
A floor rather than a slab, and it ignores spills.
Long porcelain planks printed as timber. Under a solid cover it gives an outdoor room a floor rather than a slab, and unlike real wood it does not care about sprinklers, sunscreen or dogs.
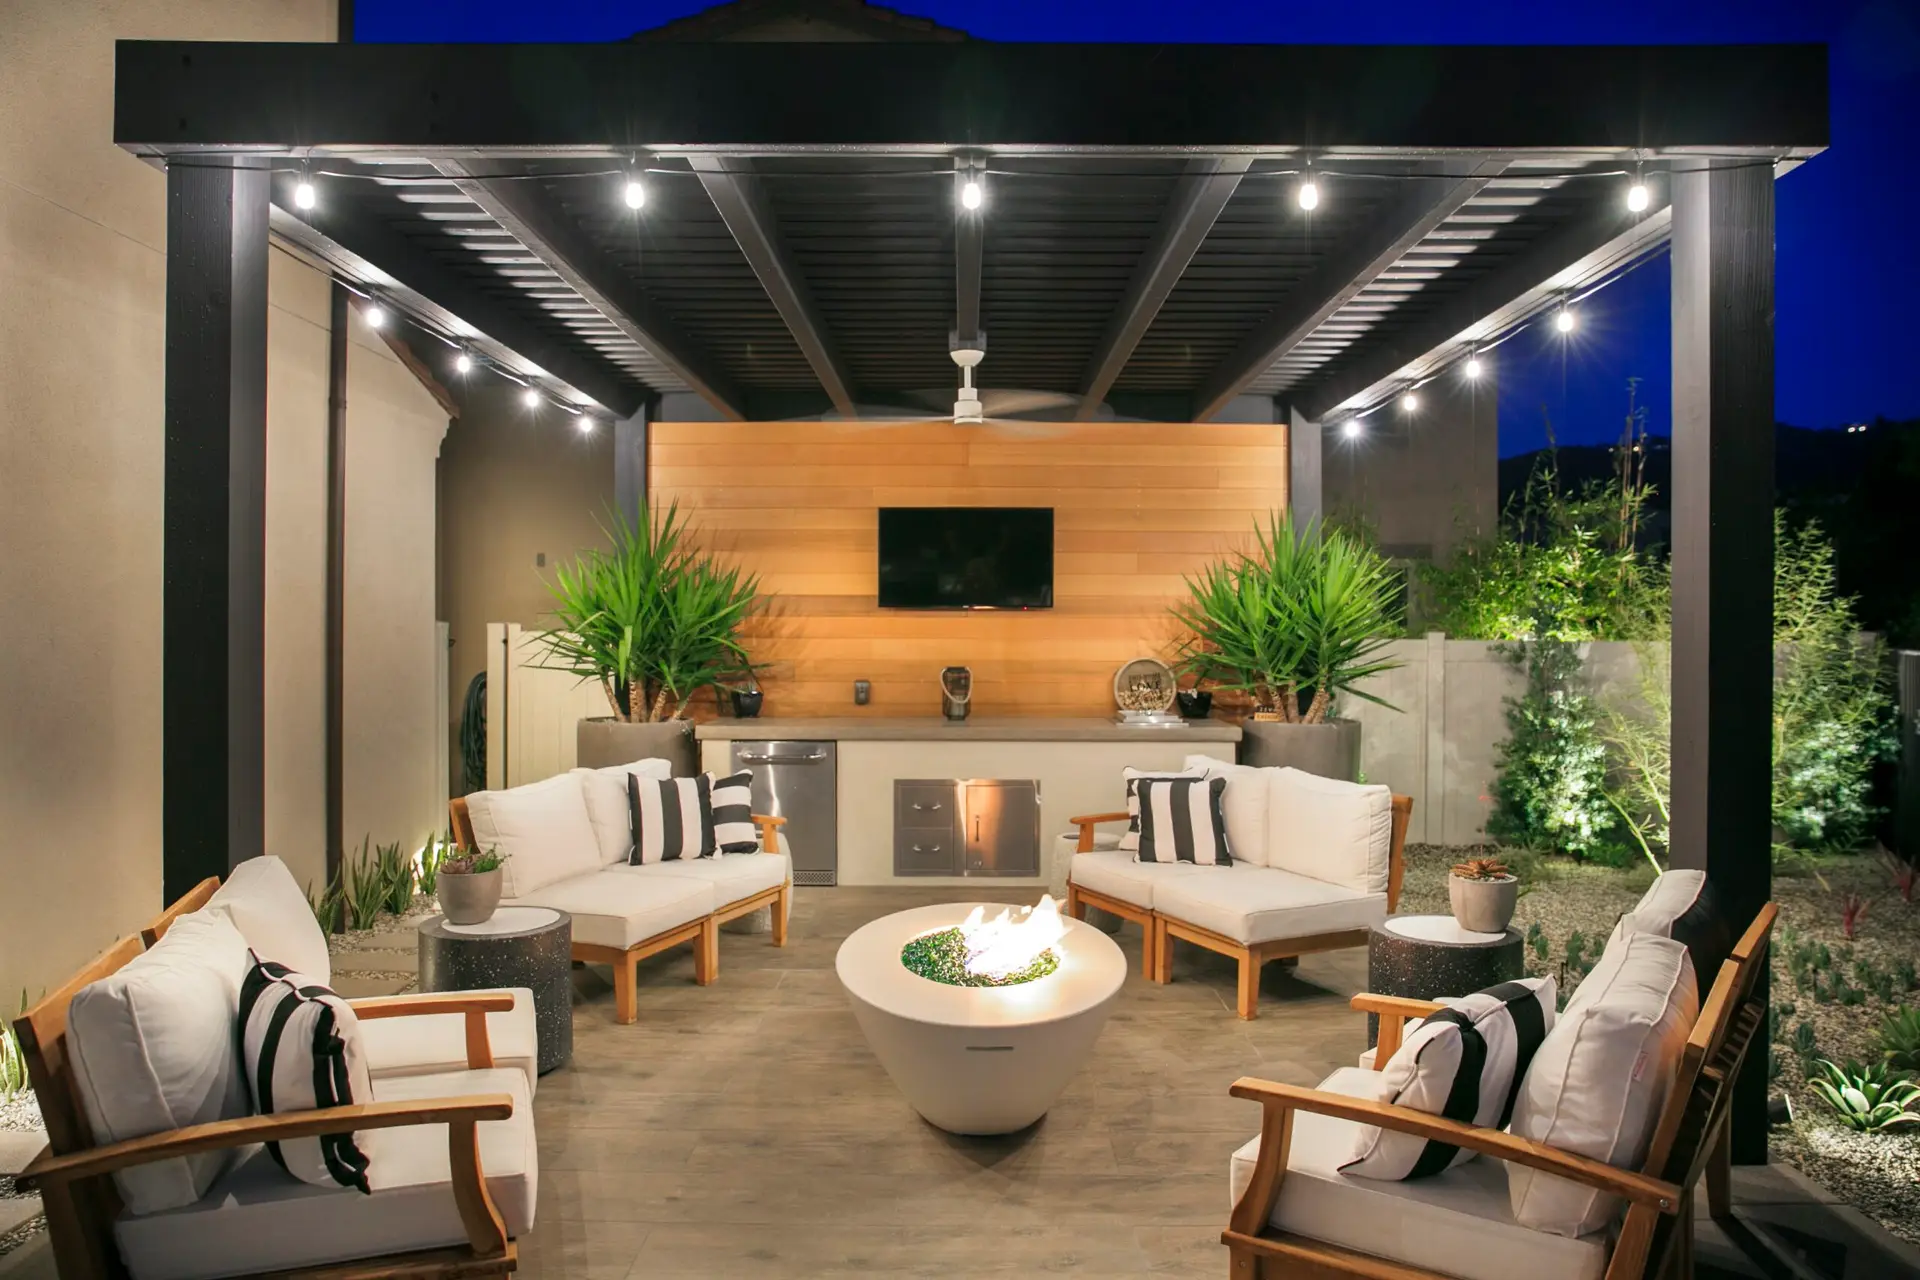
Sandblasted / etched
Where the covered floor meets open patio.
The cured surface is abraded to a fine, even matte. Quieter than exposed aggregate, more refined than broom, and one of the few finishes applied after the slab has hardened rather than while it is wet.
Colour families — no photo held